

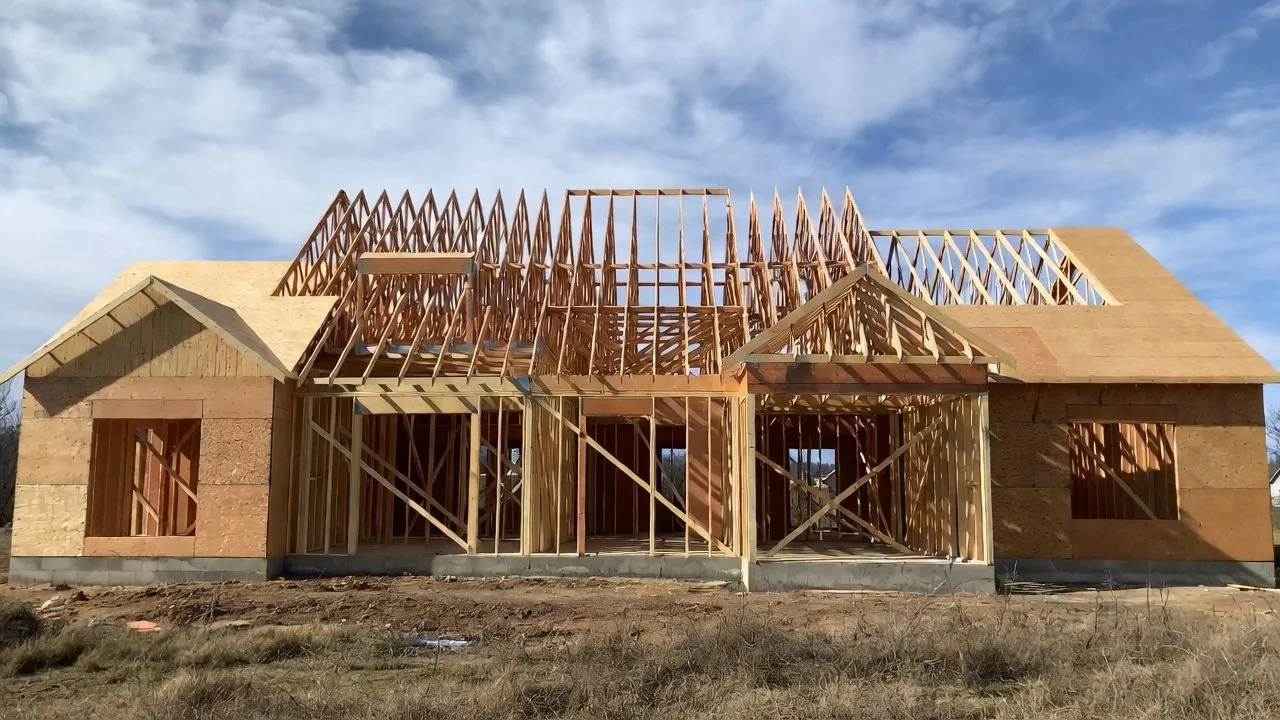
Buying a new construction home can be exciting. Everything is new, the finishes are being selected, and it may seem reasonable to assume that the home will be completed without significant defects.
But new construction involves dozens of contractors, subcontractors, materials, and installation steps. Mistakes can occur even in a brand-new home.
One of the best opportunities to identify visible construction concerns is before the drywall goes up.
A pre-drywall inspection allows an independent home inspector to evaluate many structural, electrical, plumbing, HVAC, and building-envelope components while they are still exposed.
Once insulation and drywall are installed, many of these components may no longer be readily visible.
For buyers building homes in Pensacola, Navarre, Gulf Breeze, Pace, Milton, Cantonment, Crestview, Niceville, Fort Walton Beach, Destin, and surrounding Northwest Florida communities, a pre-drywall inspection can provide valuable information during an important stage of construction.
What Is a Pre-Drywall Inspection?
A pre-drywall inspection is an independent visual inspection performed during construction before insulation and drywall conceal many of the home's internal components.
Ideally, the home has progressed far enough that major systems have been installed, including much of the:
Structural framing
Roof framing
Electrical rough-in
Plumbing rough-in
HVAC ductwork
Windows and exterior doors
Exterior wall components
Roofing
Mechanical penetrations
The exact construction stage can vary from one builder or project to another.
The goal is to inspect the readily accessible components while they are exposed and document visible defects, damaged materials, installation concerns, or incomplete work that may warrant correction before the walls are closed.
Why Inspect a Brand-New Home Before Drywall?
One of the biggest advantages of a pre-drywall inspection is visibility.
Before drywall is installed, we can see components that may later be concealed inside walls and ceilings.
After drywall installation, it may no longer be possible during a standard visual inspection to observe conditions involving:
Wall framing
Structural connections
Electrical wiring
Plumbing lines
HVAC ductwork
Mechanical penetrations
Portions of window installations
Structural modifications
Framing that has been cut, drilled, or notched
Other concealed construction details
Identifying a concern while the components are still exposed can also make it easier for the builder to evaluate and address the condition.
Our Pre-Drywall Inspection Checklist
Every home is different, and the components available for inspection depend on how far construction has progressed.
The following are some of the primary areas we evaluate during a pre-drywall inspection.
Structural Framing
The framing forms the basic structure of the home.
During the inspection, we evaluate readily visible framing components for conditions such as:
Damaged wall studs
Split or broken framing members
Excessive cutting, drilling, or notching
Missing framing components
Improperly supported framing
Damaged engineered lumber
Framing connections
Headers above doors and windows
Wall openings
Floor framing when visible
Structural modifications
General workmanship concerns
Plumbers, electricians, HVAC contractors, and other trades often need to route pipes, wiring, and ductwork through structural framing.
That sometimes requires drilling or notching framing members.
Most penetrations are normal parts of construction, but excessive or improperly located cuts and openings may warrant additional evaluation or correction.
Wall Framing
We inspect visible wall framing for conditions involving:
Studs
Plates
Headers
Corners
Intersections
Openings
Bracing
Visible connections
Damaged or displaced framing is much easier to observe before drywall conceals the walls.
Roof Framing
Where accessible, roof framing may include:
Roof trusses
Rafters
Bracing
Connectors
Roof decking
Structural supports
We look for visible damage, modifications, missing components, improper cuts, and other conditions that may warrant correction.
Roof trusses deserve particular attention because field modifications, cuts, drilling, or alterations to engineered trusses should not simply be assumed acceptable.
When questionable structural modifications are observed, evaluation or documentation from the appropriate qualified professional may be recommended.
Roof Decking
The underside of the roof decking may still be readily visible during the pre-drywall stage.
We may inspect for:
Damaged decking
Improperly secured sections
Visible gaps
Moisture staining
Damaged materials
Roof penetrations
Other visible installation concerns
This can be particularly useful because attic insulation and other components may make some areas more difficult to observe later.
Windows and Exterior Doors
Windows and exterior doors are important parts of the building envelope.
Before interior finishes are completed, we may be able to observe portions of their installation that will later be concealed.
Depending on accessibility and construction progress, we may evaluate:
Window openings
Door openings
Visible flashing
Visible weather-resistant barrier details
Gaps
Damaged components
Installation concerns around openings
Visible exterior penetrations
Proper management of water around windows and doors is especially important in Northwest Florida, where homes can experience heavy rainfall and wind-driven rain.
Weather-Resistant Barrier and Exterior Wall Components
Before exterior wall assemblies are completely concealed, visible portions of the weather-resistant barrier may be evaluated.
We may look for:
Tears or damage
Missing sections
Improperly detailed openings
Unsealed penetrations
Installation concerns
Areas requiring additional attention before exterior finishes are completed
The exact components visible during the inspection depend heavily on the construction stage.
Electrical Rough-In
Before drywall is installed, electrical wiring and boxes are typically much easier to observe.
We may evaluate readily visible components including:
Electrical wiring
Wiring routing
Electrical boxes
Junction boxes
Damaged conductors
Wiring near framing edges
Missing protective plates where applicable
Improperly supported wiring
Visible electrical penetrations
Panel-related rough-in components when installed
We also look for conditions where electrical wiring may be susceptible to damage from future drywall fasteners or other construction activity.
The electrical system is generally not fully operational at this stage, so a pre-drywall inspection is different from the electrical evaluation performed during the final home inspection.
Plumbing Rough-In
Plumbing supply and drain lines are often exposed before drywall.
We may evaluate visible plumbing components for:
Damaged piping
Improper support
Drain and vent piping
Supply piping
Plumbing penetrations through framing
Excessive cuts or notches in structural members
Visible leakage
Improper routing
Missing protective plates where applicable
Other readily observable installation concerns
Plumbing penetrations are another reason framing deserves careful attention during this phase.
Large holes or notches can sometimes be created to accommodate piping, and those areas should be evaluated before they are concealed.
HVAC Ductwork and Mechanical Components
HVAC systems are especially important in Northwest Florida because air-conditioning equipment operates extensively throughout much of the year.
At the pre-drywall stage, portions of the HVAC distribution system may be visible.
We may evaluate:
Duct routing
Damaged ductwork
Crushed or restricted ducts
Disconnected ducts
Duct supports
Supply and return locations
Mechanical penetrations
Refrigerant-line routing
Condensate piping
Other visible HVAC components
Once ceilings are installed and attic insulation is added, some of these components may become more difficult to observe.
Plumbing and HVAC Penetrations Through Framing
This deserves its own attention.
Mechanical contractors frequently need to run:
Plumbing pipes
Drain lines
Refrigerant lines
Electrical wiring
HVAC components
through framing members.
We look closely at these areas because improper cutting, drilling, or notching can affect structural members.
If a condition appears questionable, additional evaluation or documentation may be recommended before the area is concealed.
Fireblocking and Draft-Stopping Details
Where visible and within the inspection scope, we may also observe areas where openings and penetrations occur between framing cavities.
Missing or incomplete fireblocking or improperly sealed penetrations may be documented when readily observable.
These conditions can become much more difficult to see after drywall installation.
Exterior Penetrations
Homes contain numerous penetrations through exterior walls and roof assemblies.
Examples may include:
Plumbing penetrations
Electrical penetrations
HVAC lines
Exhaust vents
Utility penetrations
Hose bibbs
Mechanical equipment connections
We evaluate visible penetrations for installation concerns, gaps, or conditions that may increase the potential for future moisture intrusion.
Roof Covering and Flashing
If the roof covering has already been installed, the roof may also be evaluated during the pre-drywall inspection.
Depending on accessibility and conditions, we may inspect:
Shingles or other roof covering
Flashing
Roof penetrations
Plumbing vent flashings
Exposed fasteners
Roof transitions
Drip edge
Visible installation damage
Other accessible roofing components
Roofing defects can occur during new construction just as they can on existing homes.
Moisture and Weather Exposure During Construction
Construction materials are often exposed to weather at different stages of the building process.
Northwest Florida can experience periods of heavy rainfall and high humidity, making moisture management during construction particularly important.
During a pre-drywall inspection, we may document visible conditions such as:
Water staining
Wet building materials
Roof leakage
Window or door leakage
Standing water
Moisture-damaged materials
Visible deterioration
When conditions warrant it, a moisture meter may be used to further evaluate building materials.
The presence of staining does not automatically mean a material remains wet, which is why additional evaluation may be appropriate.
Attic Areas
Depending on the stage of construction and accessibility, attic areas may provide a clear view of components that will become more difficult to evaluate once insulation is installed.
We may observe:
Roof framing
Roof decking
Bracing
Electrical wiring
HVAC ductwork
Plumbing vent piping
Mechanical penetrations
Structural connections
Visible evidence of water intrusion
This is another reason timing the inspection correctly is important.
Garage Framing and Fire-Separation Components
The garage may contain framing, electrical, HVAC, plumbing, and wall assemblies that deserve evaluation before drywall.
Visible components may include:
Wall framing
Ceiling framing
Electrical components
Plumbing penetrations
HVAC penetrations
Fire-separation details
Structural connections
Conditions that will eventually be concealed should be documented before wall and ceiling finishes are installed.
Exterior Drainage and Grading
Depending on the construction stage, final grading may not yet be complete.
However, the inspector may still observe conditions involving:
Lot drainage
Standing water
Low areas
Soil placement
Drainage swales
Erosion
Water accumulating near the structure
These conditions may need to be re-evaluated during the final new construction inspection once grading, landscaping, and drainage improvements are completed.
What a Pre-Drywall Inspection Does Not Replace
A pre-drywall inspection should not be confused with the inspections performed by the local building department or authority having jurisdiction.
Municipal construction inspections and an independent buyer's inspection serve different purposes.
Your independent home inspector is evaluating the readily accessible condition of the property on your behalf.
A pre-drywall inspection is also not a substitute for the final new construction inspection.
The home is far from complete at the pre-drywall stage.
Many components cannot yet be fully evaluated, including:
Finished electrical systems
Plumbing fixtures
Appliances
HVAC operation
Interior finishes
Finished flooring
Completed windows and doors
Garage-door systems
Final exterior finishes
Final grading
Completed drainage
Numerous other finished components
For this reason, we generally recommend both a pre-drywall inspection and a final new construction inspection when the construction schedule allows.
When Should You Schedule a Pre-Drywall Inspection?
Timing is extremely important.
The inspection should generally occur when the major rough systems and framing are substantially installed but before insulation and drywall begin concealing them.
The exact timing depends on the builder and construction schedule.
Buyers should communicate with the builder in advance and ask when the property will be ready for an independent pre-drywall inspection.
Do not wait until the day before drywall installation to begin making arrangements.
Construction schedules can change quickly, and builders may have specific rules regarding:
Inspector access
Scheduling
Required notice
Site safety
Accompaniment
Documentation
It is best to confirm these requirements early.
Should I Have a Final Inspection If I Already Had a Pre-Drywall Inspection?
Yes.
The two inspections evaluate the home at very different stages.
Pre-Drywall Inspection
Allows evaluation of many components before they are concealed.
Final New Construction Inspection
Allows evaluation of the completed home and operational systems before closing or possession.
During the final inspection, we can evaluate components that did not exist or were not operational during the pre-drywall inspection.
That may include:
Electrical receptacles and fixtures
Plumbing fixtures
Water heater
HVAC operation
Appliances
Interior finishes
Windows and doors
Garage-door system
Exterior finishes
Final grading
Completed drainage
Roofing
Attic
Insulation
Having both inspections provides two opportunities to evaluate the home at critical stages of construction.
What Happens After the Pre-Drywall Inspection?
After the inspection, the buyer receives a detailed report documenting the visible conditions observed at the time of inspection.
The report may include:
Photographs
Locations of observed conditions
Descriptions of concerns
Recommendations for correction or further evaluation when appropriate
The buyer can then provide the relevant findings to the builder.
The builder determines how construction-related corrections are handled.
If repairs or modifications are made after the inspection, documentation from the builder or appropriate contractor may be useful.
Should the Builder Be Concerned About an Independent Inspection?
An independent inspection should not be viewed as adversarial.
New construction involves many people and many individual installation steps.
The purpose of the inspection is not to criticize the builder.
It is to provide the buyer with an independent visual evaluation of the property during a stage when important components remain exposed.
Reputable builders understand that defects and incomplete work can occur and generally want legitimate concerns identified before construction moves forward.
Can a Pre-Drywall Inspection Find Everything?
No inspection can identify every possible defect.
A pre-drywall inspection is visual and non-invasive.
The inspector can evaluate only components that are:
Present at the time of inspection
Readily accessible
Visible
Safe to inspect
Some construction may already be concealed.
Other systems may not yet be installed or operational.
Future construction activity can also damage or alter components after the inspection.
This is another reason the final new construction inspection remains important.
Common Issues We May Find During Pre-Drywall Inspections
Conditions vary from one home to another, but examples may include:
Damaged framing
Excessively cut or drilled framing members
Modified roof trusses
Missing structural components
Damaged roof decking
Roof leaks
Plumbing penetrations affecting framing
Damaged electrical wiring
Missing protective plates
Damaged or improperly supported ductwork
Improper refrigerant-line installation
Missing or incomplete fireblocking
Gaps at exterior penetrations
Window or door installation concerns
Weather-resistant barrier damage
Visible water intrusion
Wet building materials
Incomplete work
Brand-new does not necessarily mean defect-free.
The goal of a pre-drywall inspection is to identify visible concerns while there is still an opportunity to evaluate them before they disappear behind finished walls and ceilings.
Pre-Drywall Inspections in Northwest Florida
J. Gregory Home Inspections provides pre-drywall and final new construction inspections throughout Northwest Florida, including:
Pensacola
Navarre
Navarre Beach
Gulf Breeze
Pace
Milton
Niceville
Fort Walton Beach
Destin
Miramar Beach
Surrounding communities throughout Escambia, Santa Rosa, Okaloosa, and portions of Walton County
Northwest Florida continues to experience substantial residential development, and independent construction-phase inspections can provide buyers with additional information at critical stages of the building process.
Why Choose J. Gregory Home Inspections for a Pre-Drywall Inspection?
Your inspection is performed by Josh Gregory, a Florida Licensed Home Inspector with more than 17 years of construction experience and more than 3,000 inspections completed.
Professional Credentials
Florida Licensed Home Inspector — HI10393
Florida Licensed Mold Assessor — MRSA5499
InterNACHI Certified Professional Inspector
FAA Licensed Drone Pilot
More than 17 years of construction experience
More than 3,000 inspections completed
More than 400 5-star Google reviews
Our construction background provides practical experience evaluating framing, roofing, electrical systems, plumbing, HVAC systems, moisture conditions, and other components encountered during residential construction.
Pre-Drywall Inspection FAQs
Is a pre-drywall inspection worth it?
A pre-drywall inspection provides an opportunity to evaluate numerous components that may become inaccessible once insulation and drywall are installed.
For buyers who have access to the property during construction, it can be a valuable part of the new-home inspection process.
Does the builder already inspect the house?
Builders coordinate required construction inspections during the building process.
However, those inspections and an independent buyer's inspection serve different purposes.
An independent inspector evaluates the property for the buyer and provides the buyer with a separate inspection report.
When is the best time for a pre-drywall inspection?
The ideal time is generally after major framing and rough electrical, plumbing, and HVAC components have been installed but before insulation and drywall conceal them.
Coordinate directly with your builder because construction schedules vary.
Should insulation already be installed?
We generally prefer to inspect before insulation conceals framing, wiring, plumbing, and other components whenever the construction schedule allows.
If insulation has already been installed, some areas may be less visible.
Can the builder refuse an independent inspector?
Access policies vary by builder, contract, and construction site.
Buyers should confirm inspection rights, scheduling requirements, and site-access procedures with the builder as early as possible.
Is a pre-drywall inspection a code inspection?
No.
An independent home inspection is not a substitute for the inspections performed by the local building department or authority having jurisdiction.
Our role is to perform an independent visual inspection for the buyer and document observed conditions within the agreed inspection scope.
Do I still need a final inspection?
Yes.
A pre-drywall inspection and final new construction inspection evaluate the home at different stages.
The pre-drywall inspection focuses heavily on exposed components that will later be concealed, while the final inspection evaluates the substantially completed home and operating systems.
Schedule a Pre-Drywall Inspection in Northwest Florida
If you're building a new home in Northwest Florida, don't wait until the walls are finished to have the property independently evaluated.
A pre-drywall inspection provides an opportunity to document visible construction concerns while framing, electrical wiring, plumbing, HVAC components, and other important systems are still exposed.
J. Gregory Home Inspections provides pre-drywall and final new construction inspections throughout Pensacola, Navarre, Gulf Breeze, Pace, Milton, Cantonment, Crestview, Niceville, Fort Walton Beach, Destin, Miramar Beach, and surrounding Northwest Florida communities.
J. Gregory Home Inspections
Josh Gregory
Florida Licensed Home Inspector — HI10393
Florida Licensed Mold Assessor — MRSA5499
Call or Text: 850-904-6955